
Equilis Germany GmbH | Valentin Paster
Blue Moon Virtual GmbH
Topping-out ceremony for sustainable residential project ODER in Berlin
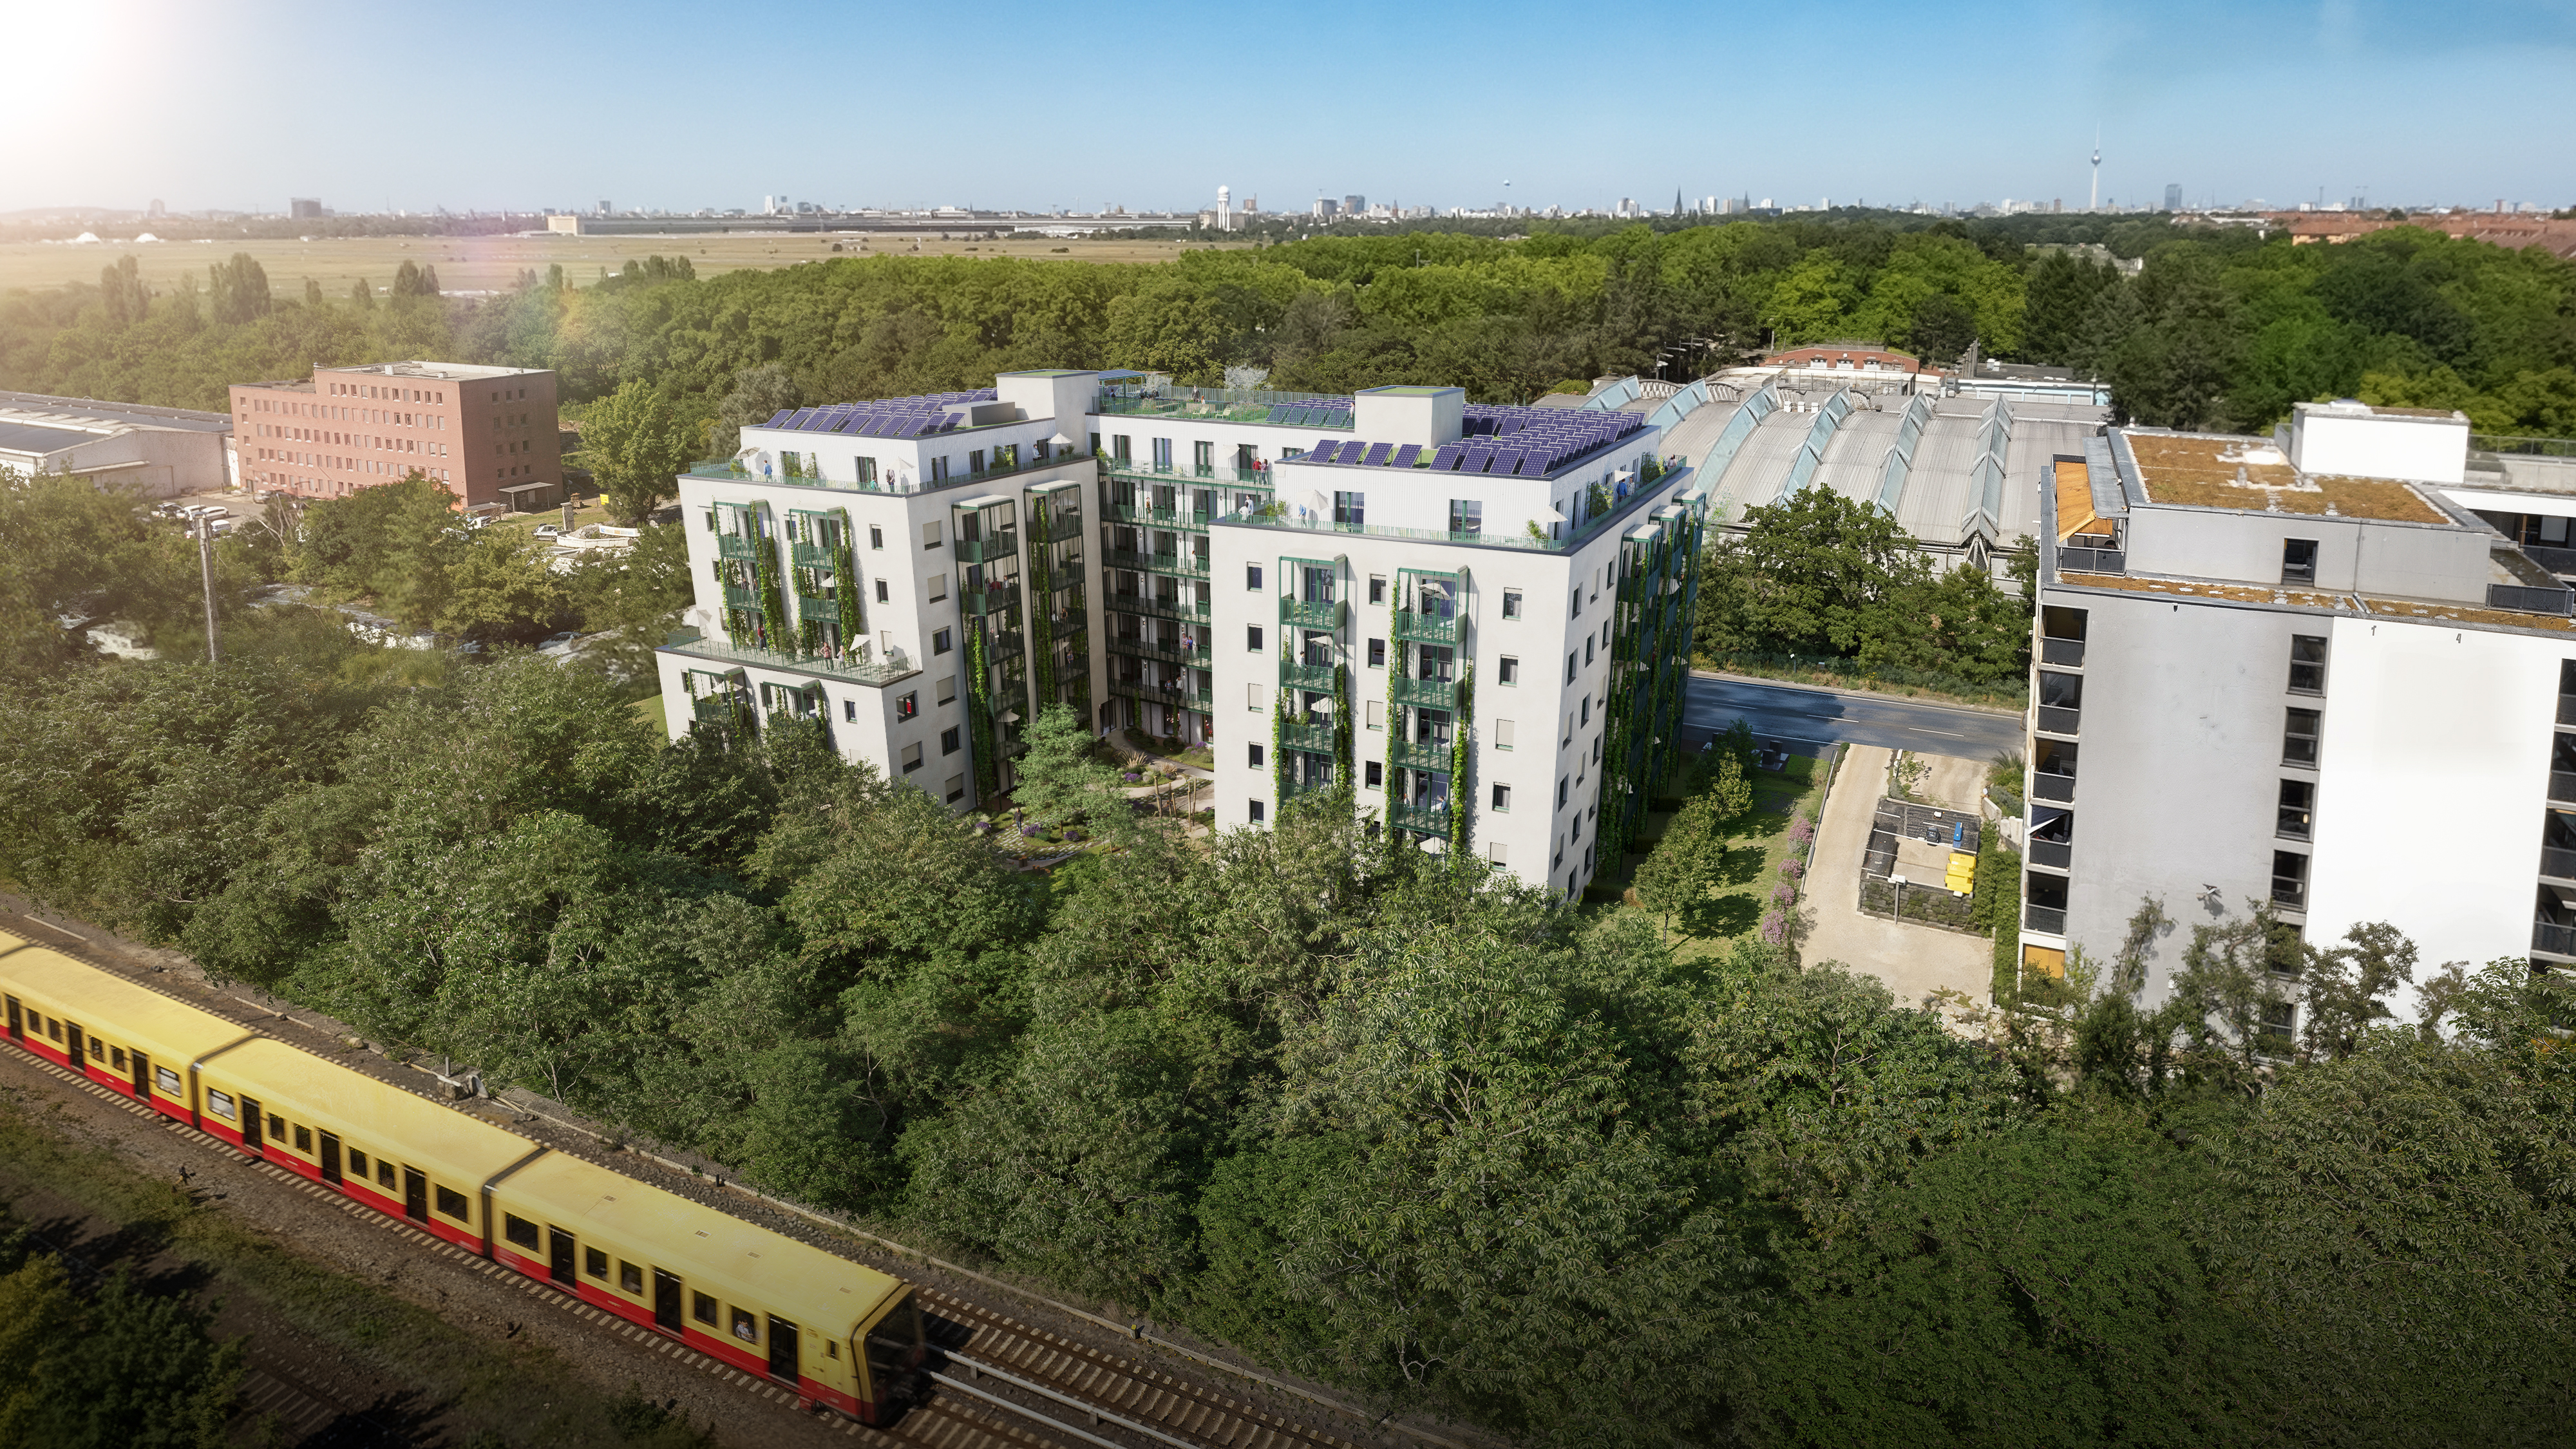
With the topping-out ceremony, the ODER residential project on Berlin’s Oderstraße has reached another important milestone. Since the groundbreaking ceremony about nine months ago, the seven-story residential building and the accompanying studio building have visibly taken shape. The project is located near Tempelhofer Feld and combines architectural quality, resource-efficient construction, and a sustainable energy concept to create a sustainable housing option in the Berlin metropolitan area.
Project partners and high quality standards
ODER is being developed by EQUILIS Germany in collaboration with the KF Unternehmensgruppe. The Berlin-based architectural practice Bollinger + Fehlig Architekten is responsible for the architecture. With the topping-out ceremony, the project confirms its construction progress and its high standards of quality and craftsmanship.
“With ODER, we are not only delivering much-needed housing, but creating a long-term residential development that combines outstanding architectural quality with sustainable construction. The topping-out ceremony demonstrates that we are consistently delivering on our shared ambition to develop future-proof homes that meet the needs of both residents and the city,” said Hans Peter Hähnlein, CEO of EQUILIS Germany.
Architecture with identity and open spaces
The U-shaped structure responds to the topography of the site between Tempelhofer Feld and the S Bahn line, creating a sheltered, densely landscaped courtyard that serves as a communal open space. Distinctive features include the striking balconies and pergolas—colorful steel frameworks—which, together with the planned green facades, define the building’s architectural identity. The complex is complemented by communal rooftop terraces, a bicycle garage with 250 parking spaces, 19 car parking spaces, and a smaller two-story studio house.
“It is now evident that the integrative design concept is reflected in the urban space. ODER combines urban density with spacious open areas and creates a residential environment that blends sensitively into its surroundings. Particular emphasis was placed on architecture that fosters a sense of identity and promotes neighborly ties, while simultaneously meeting high standards of sustainability and cost effectiveness,” said Roger Bollinger, managing director of Bollinger + Fehlig Architekten.
Sustainability throughout the entire life cycle
From a technical standpoint as well, ODER is committed to a holistic sustainability concept. To achieve a carbon-neutral energy supply, air-to-water heat pumps are combined with a high-performance photovoltaic system; heat recovery and ultrafiltration are also used in the water supply system. Retention roofs, rainwater infiltration on the property, and extensive green roofs and facades improve the microclimate and biodiversity. The project is also aiming for the prestigious “NaWoh / QNG plus” certification from the Federal Ministry of Housing, Urban Development, and Construction. The strong focus on users is further evidenced by the BREEAM Excellent pre-certification, which sets a new standard in residential construction in Germany.
The Berlin branch of PORR GmbH & Co. KGaA was commissioned to carry out the construction. Thanks to consistent and innovative serial prefabrication, the residential project is scheduled for completion as early as March 2027 – just 18 months after the groundbreaking ceremony.
With a total of 142 two- and three-bedroom apartments spanning approximately 8,500 square meters of rental space, ODER is making a significant contribution to the creation of modern housing in Berlin. The project is being built to the Effizienzhaus-40-Standard and follows a consistently sustainable approach throughout the planning, construction, and operation phases.
For more information on the region's economic development or support for businesses, investors, and research institutions, please contact:
Sandra Koletzki | sandra.koletzki(at)airport-region.de
(Source: Bollinger + Fehlig Architekten / EQUILIS, 07|14|2026 | “The ODER Housing Project in Berlin-Neukölln Celebrates Its Topping-Out Ceremony”)